Parachute Battlement Mesa ECC
-
Garfield 16 School District + Parachute Battlement Mesa Parks and Recreation District
-
Parachute, Colorado
-
14,220 sq ft
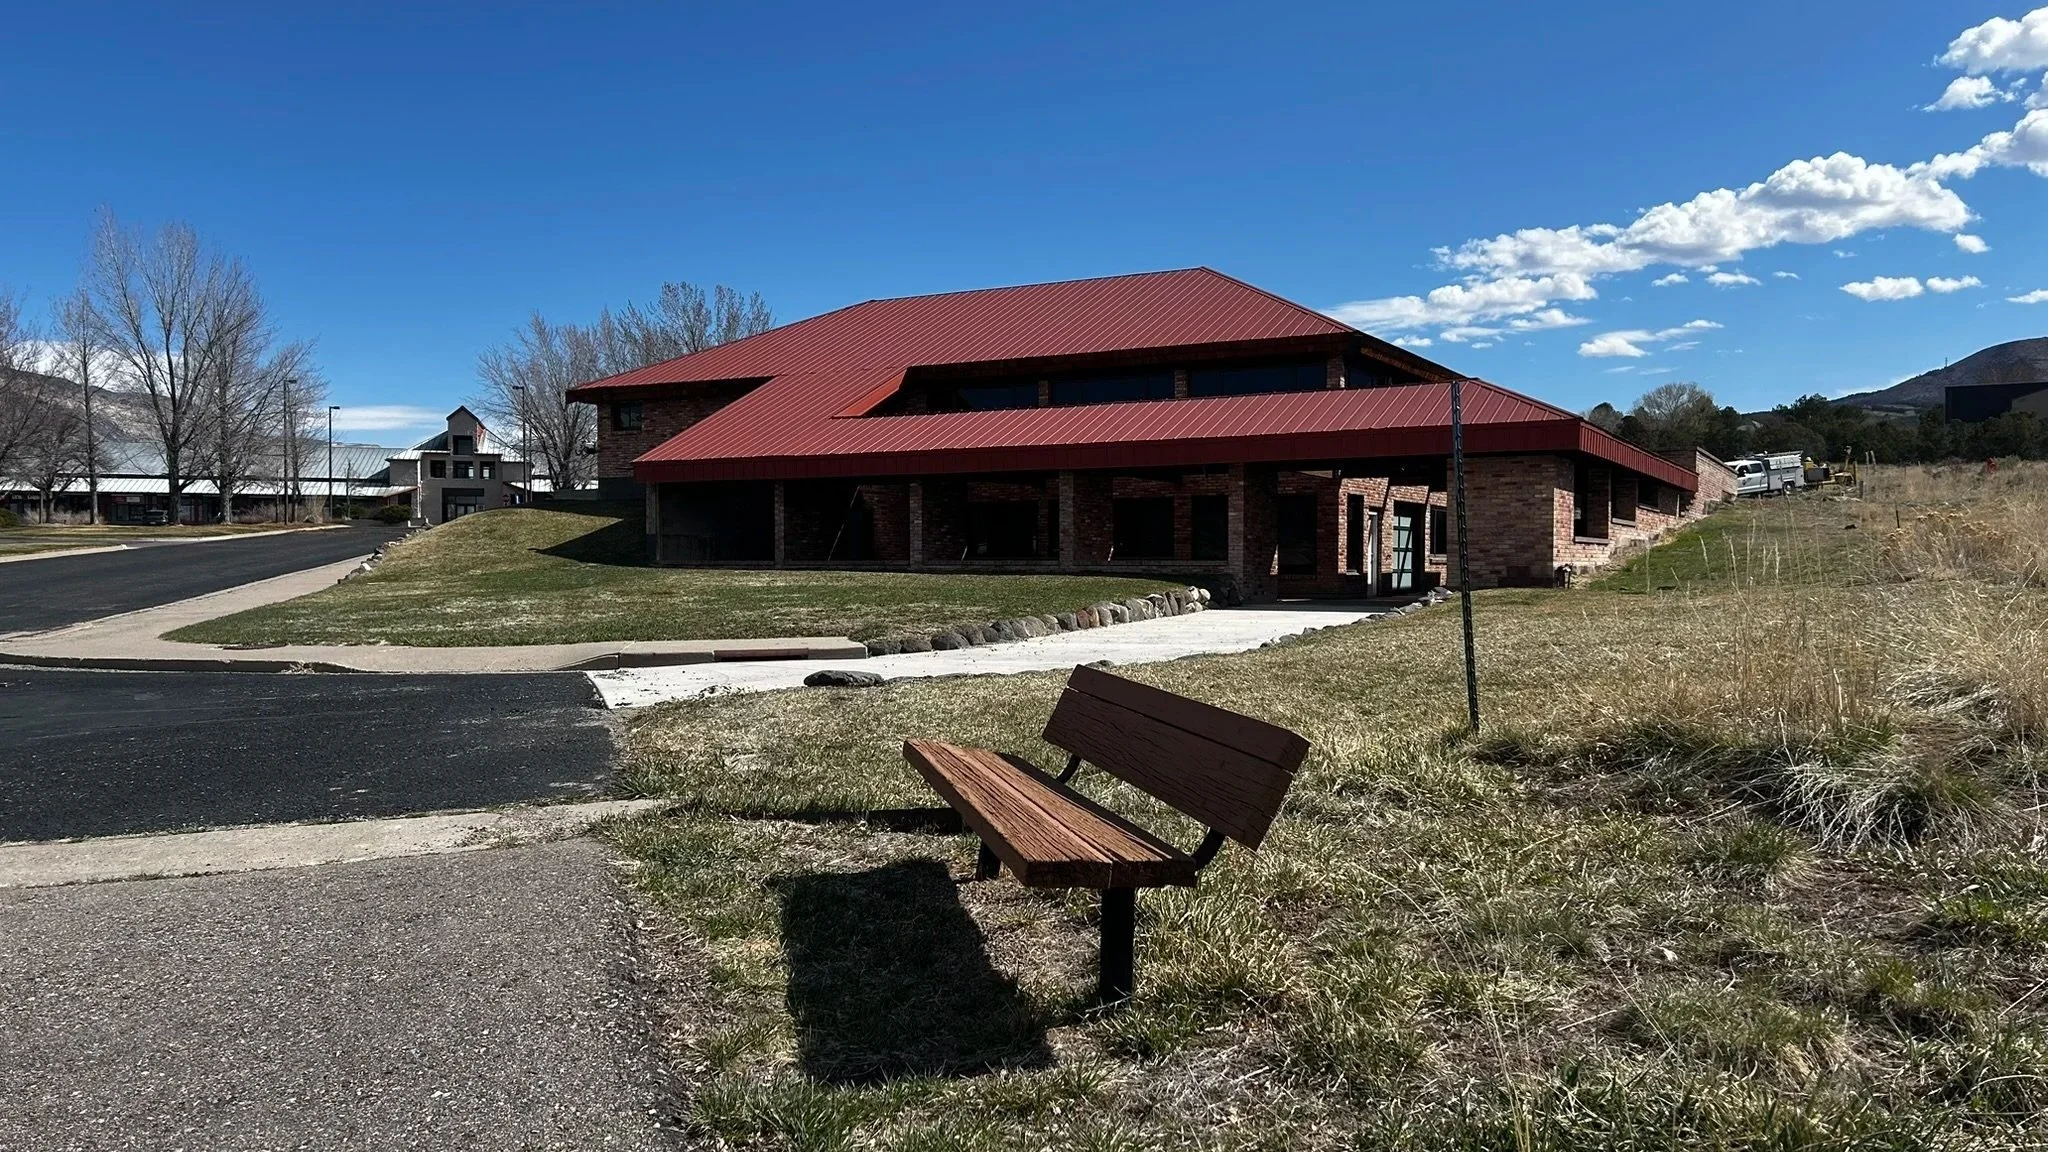
Before
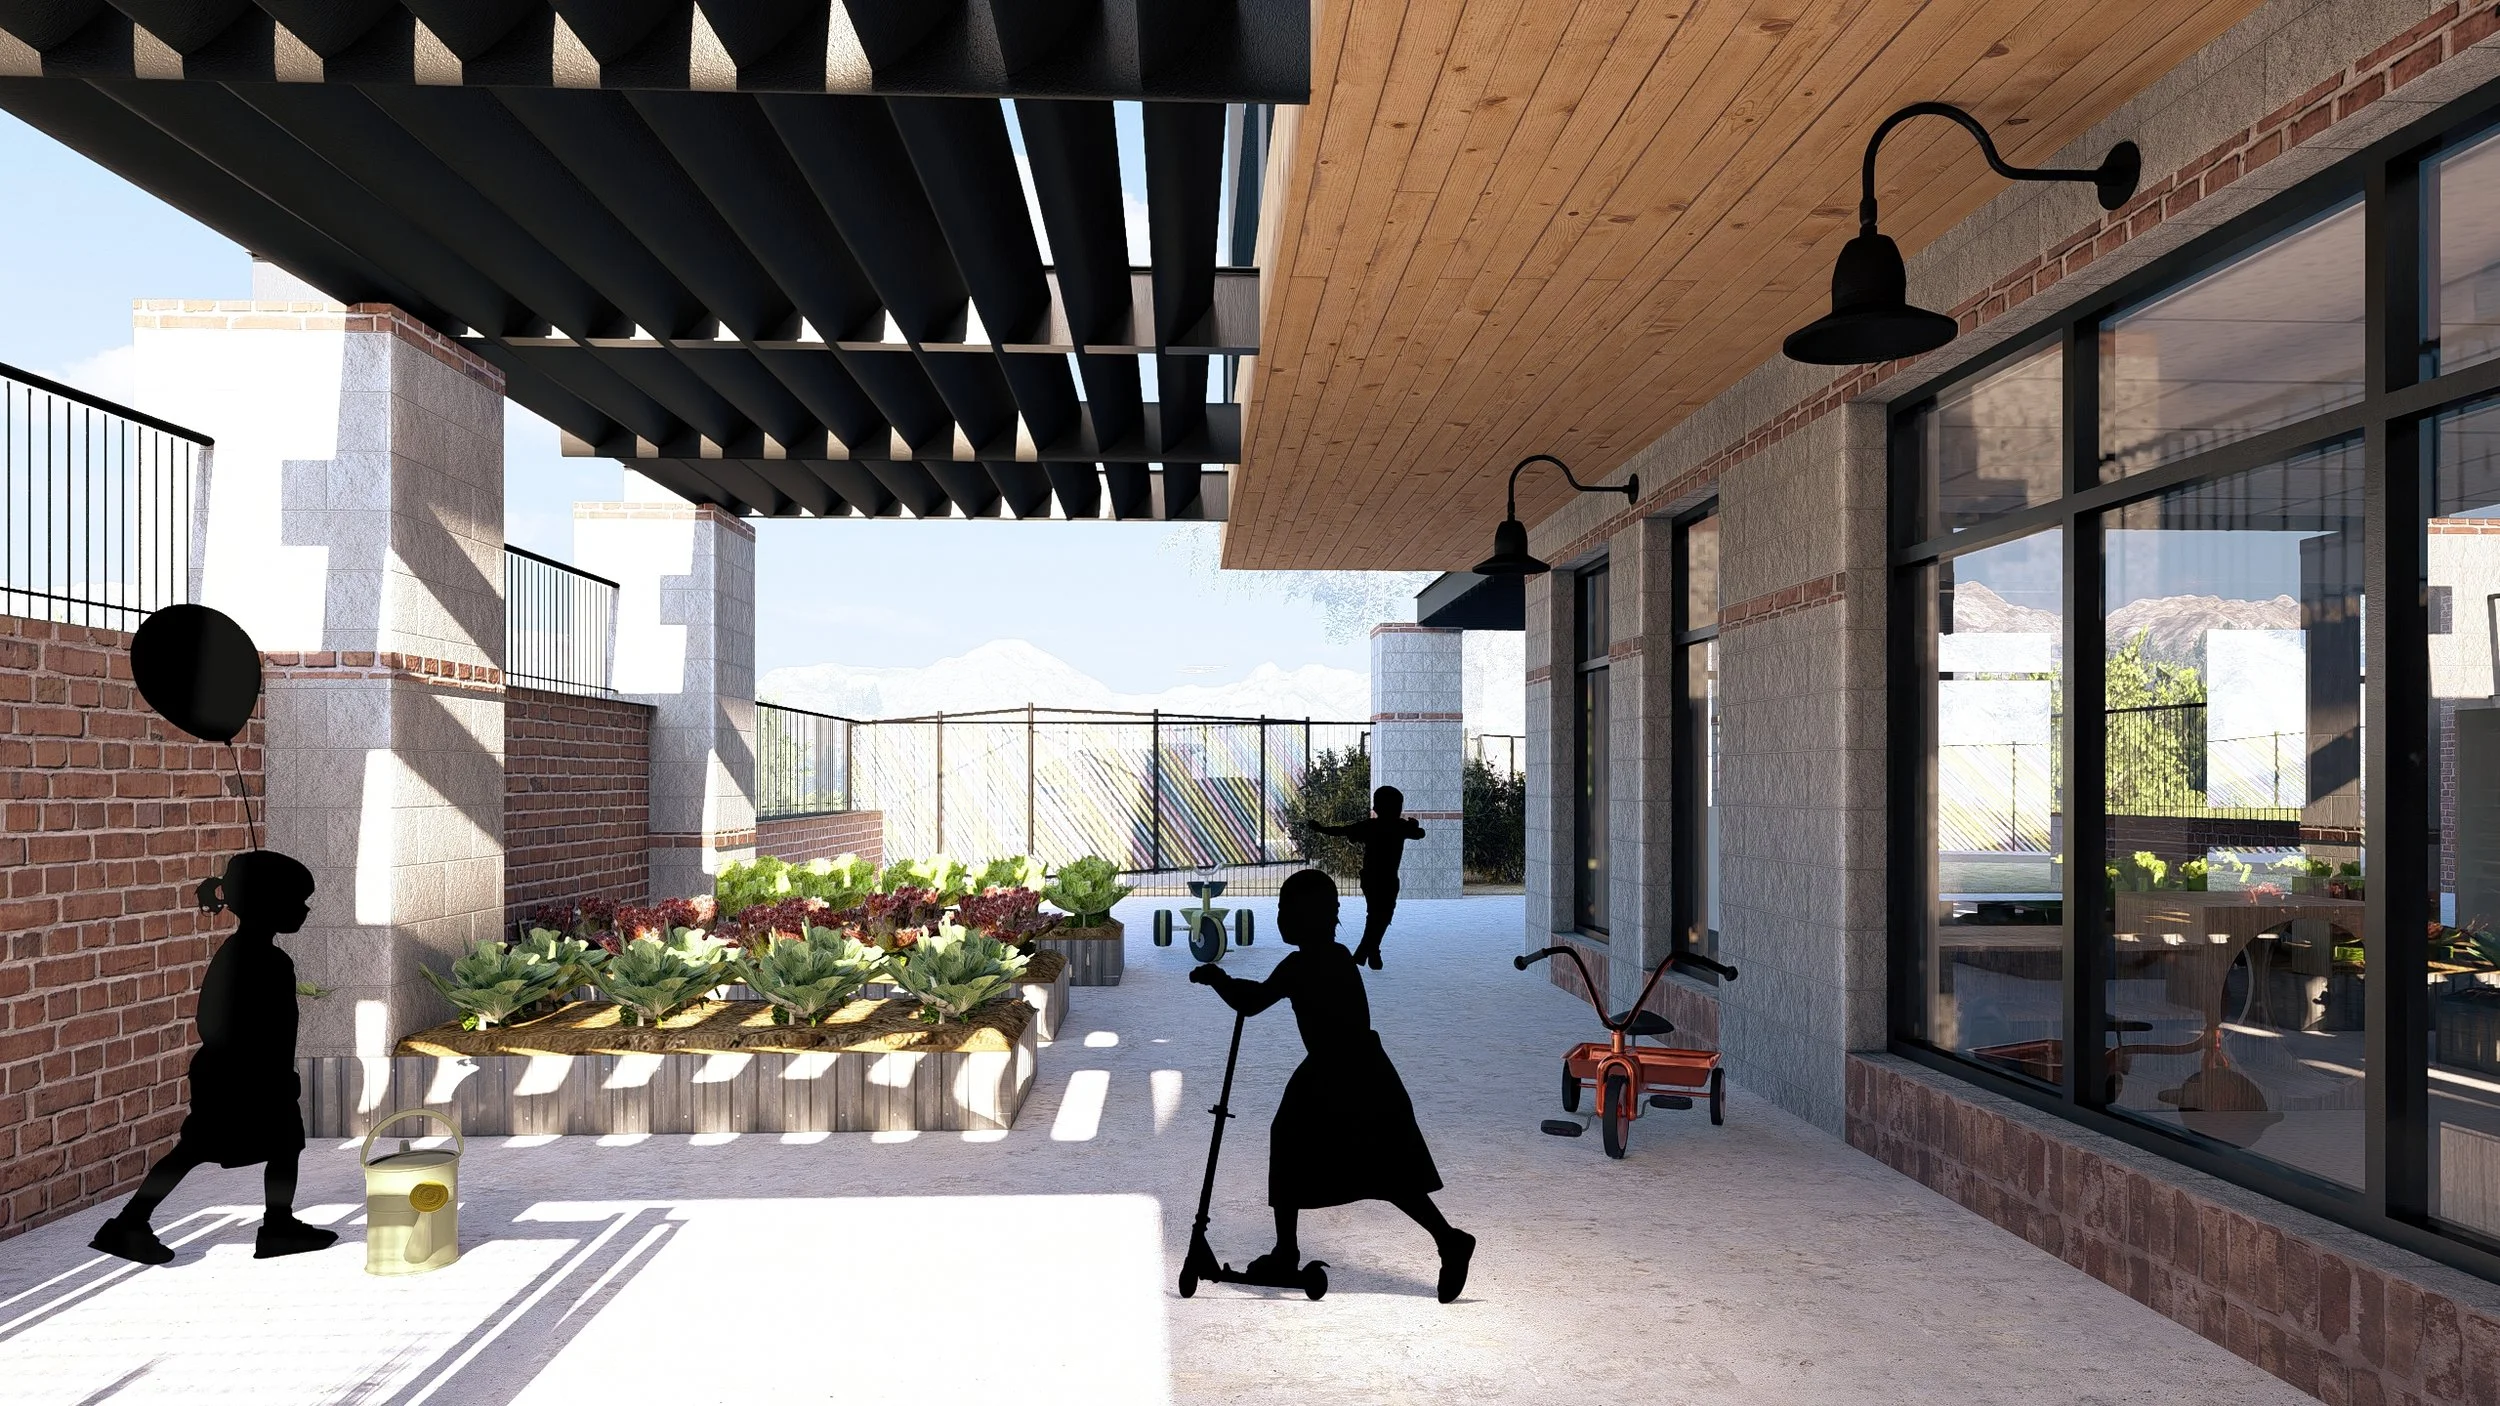
After
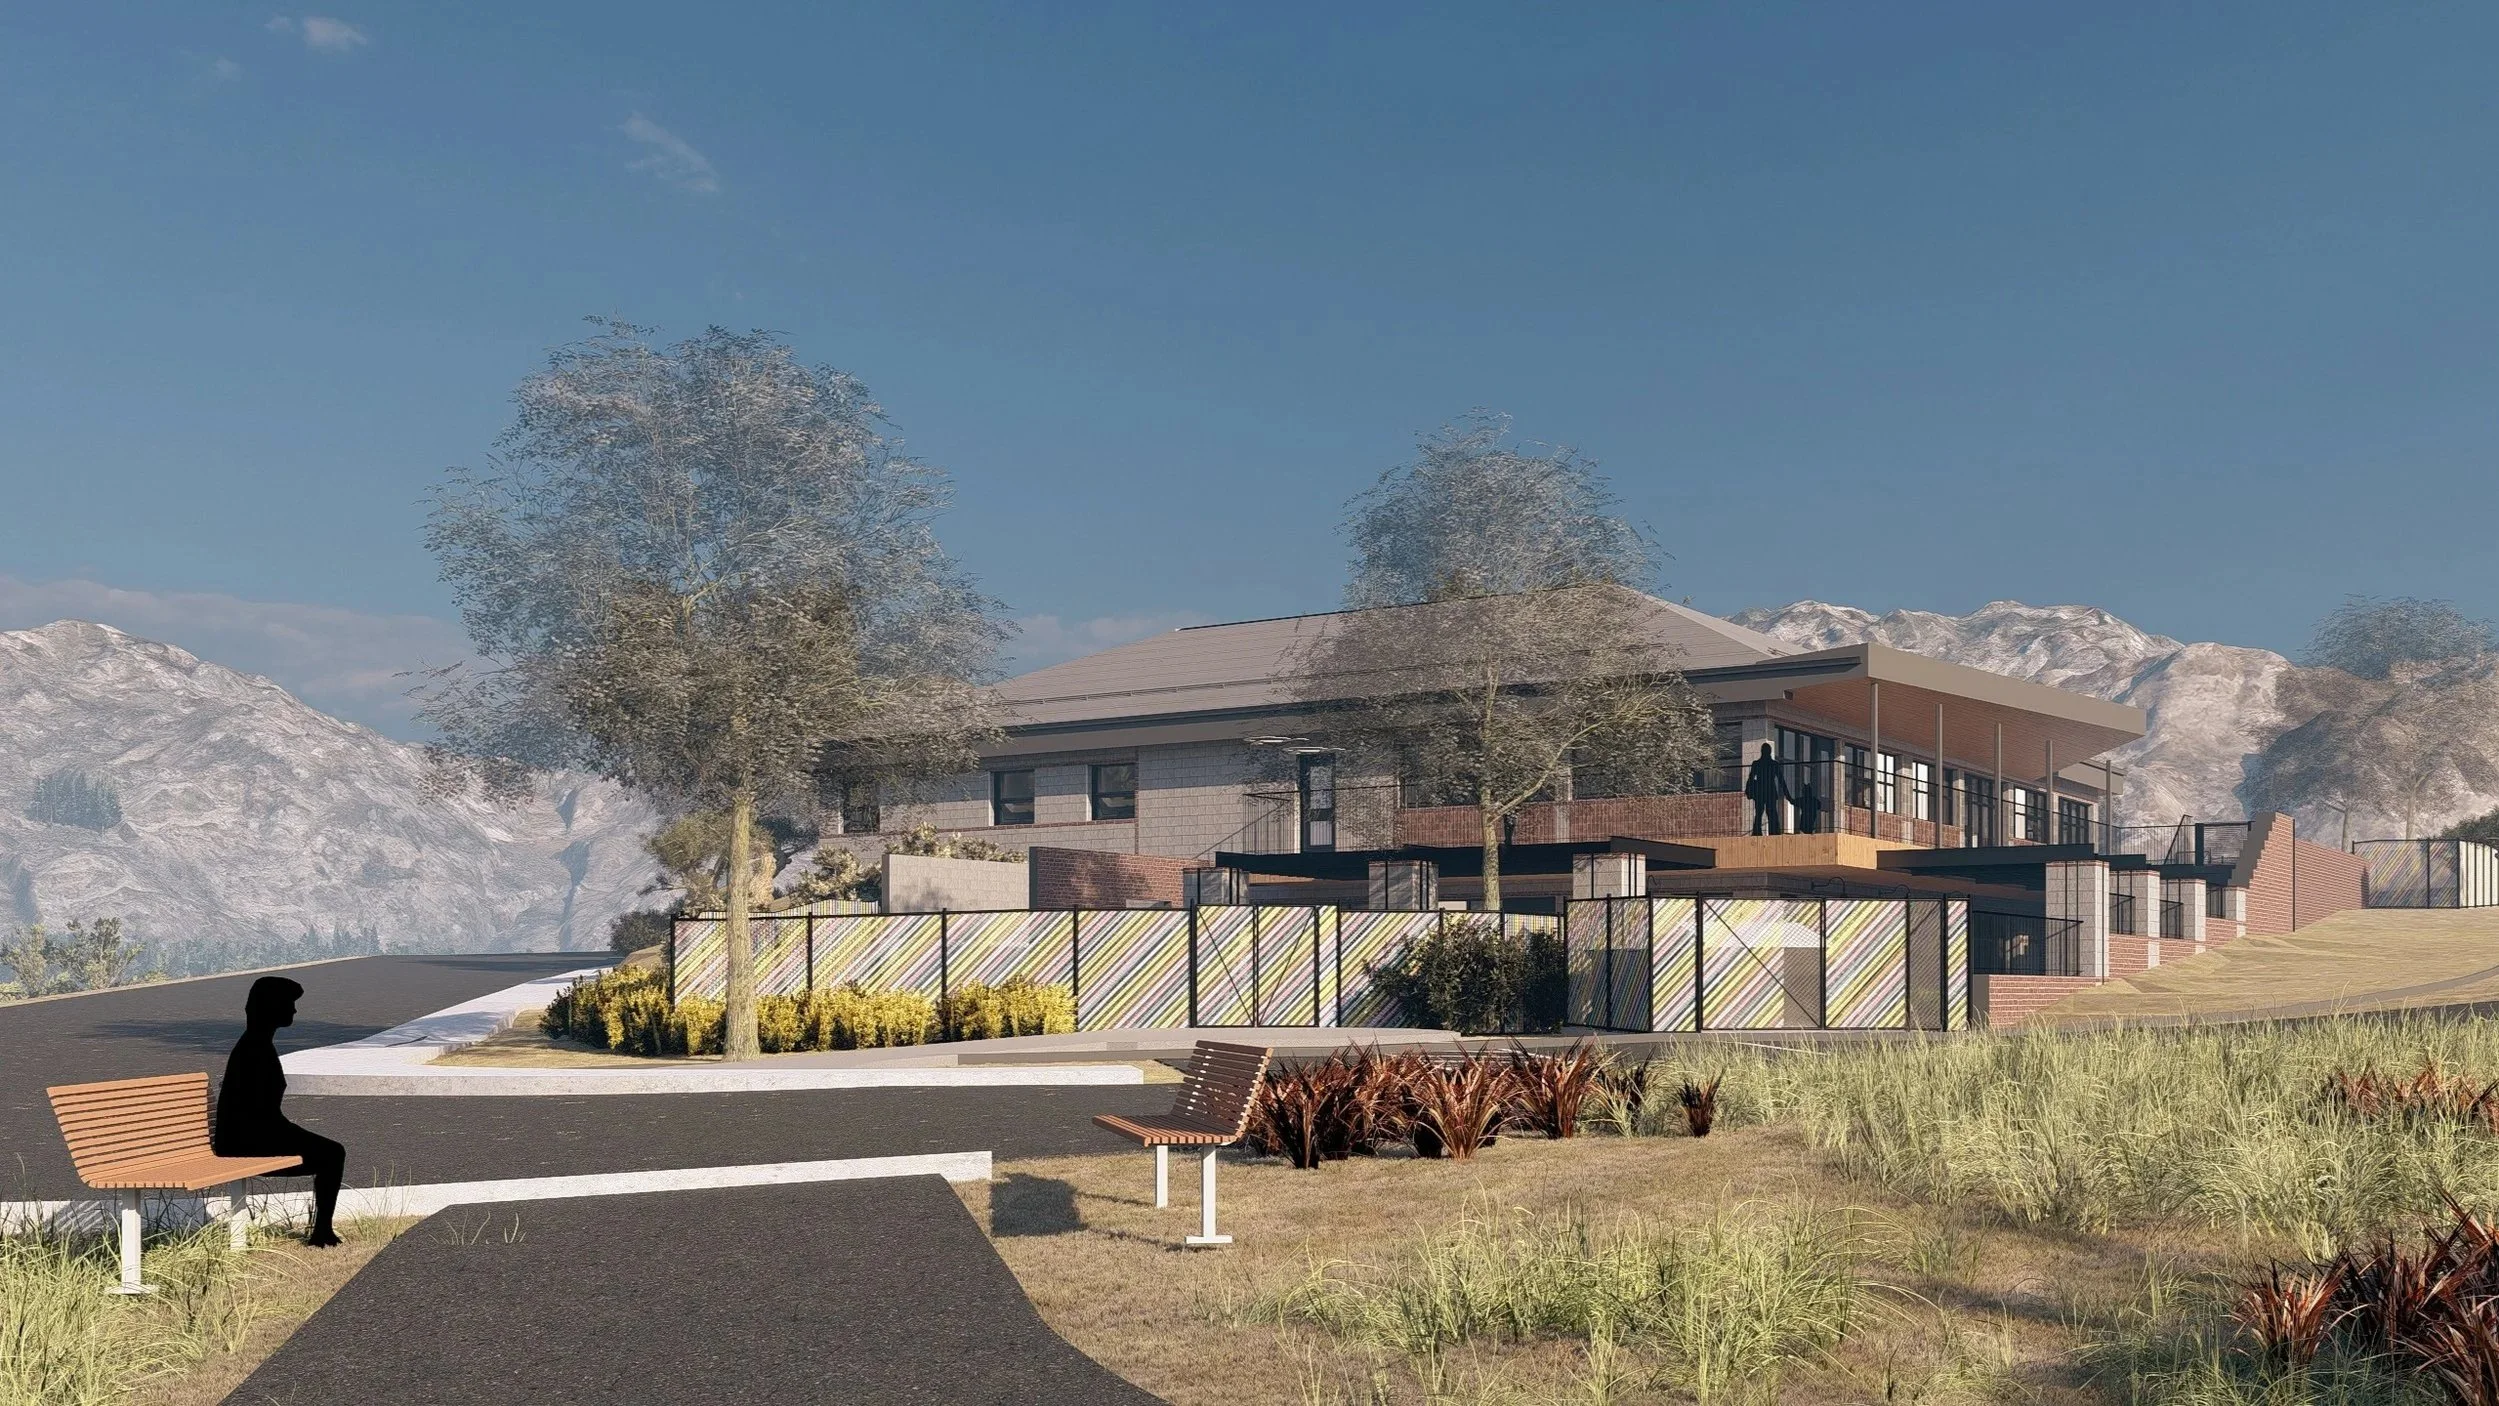
Before
After
Adaptive Reuse
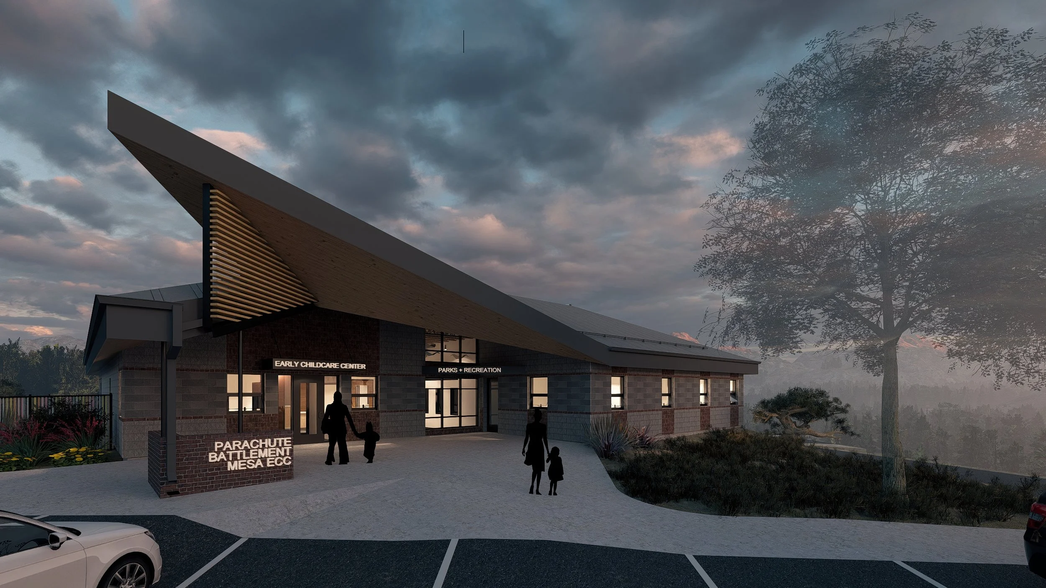
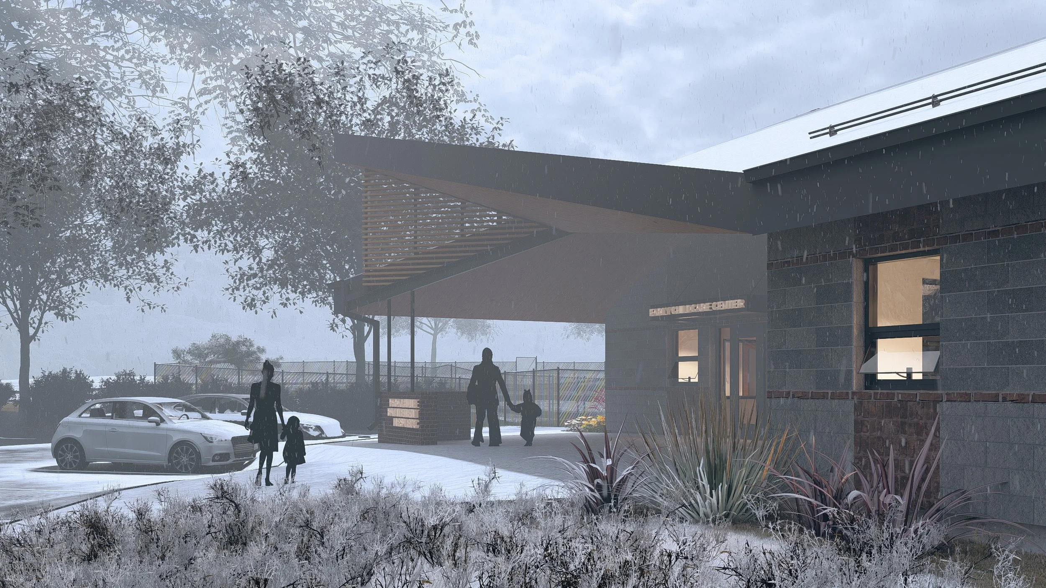
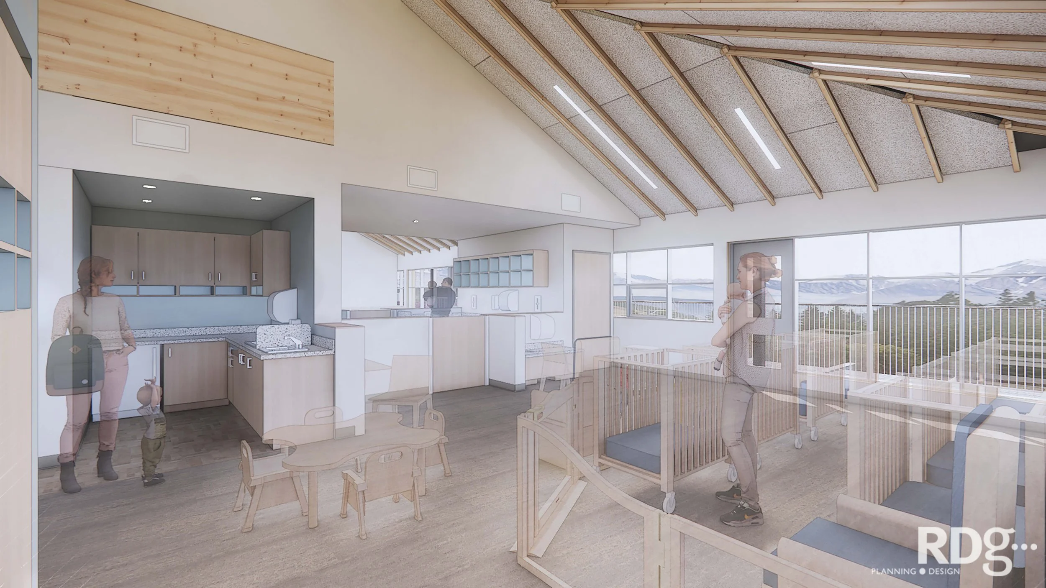
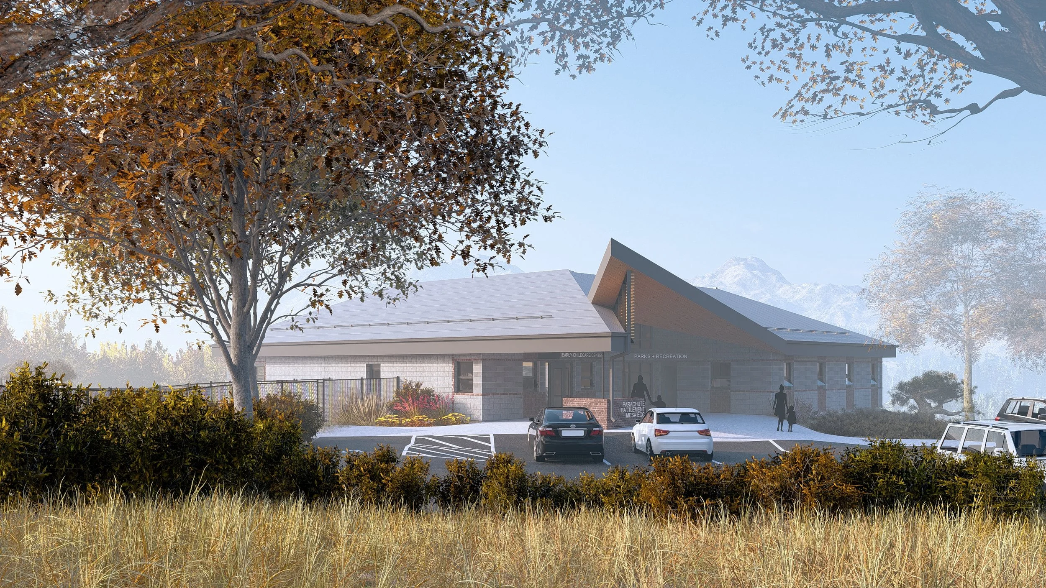
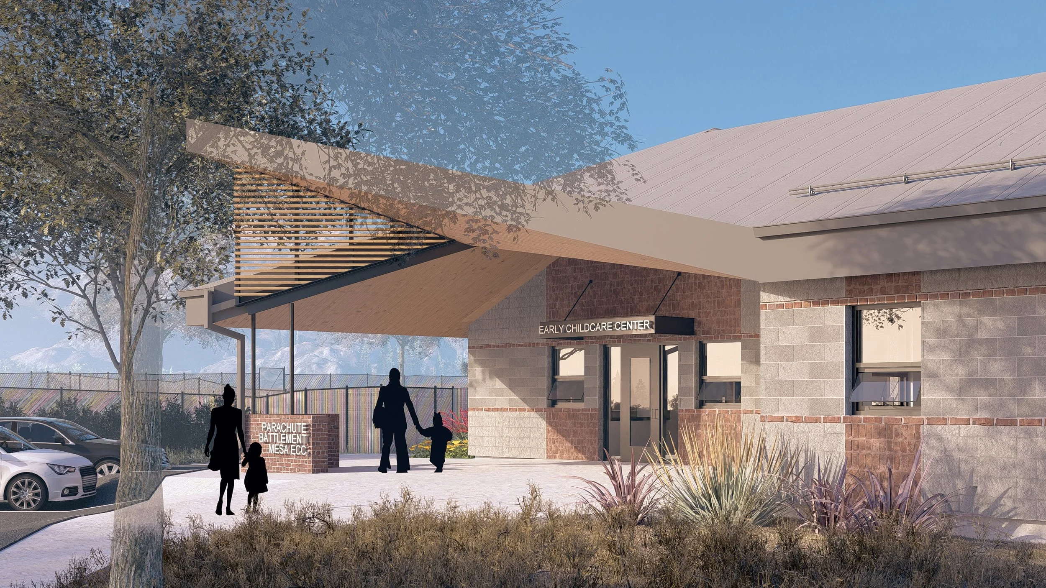
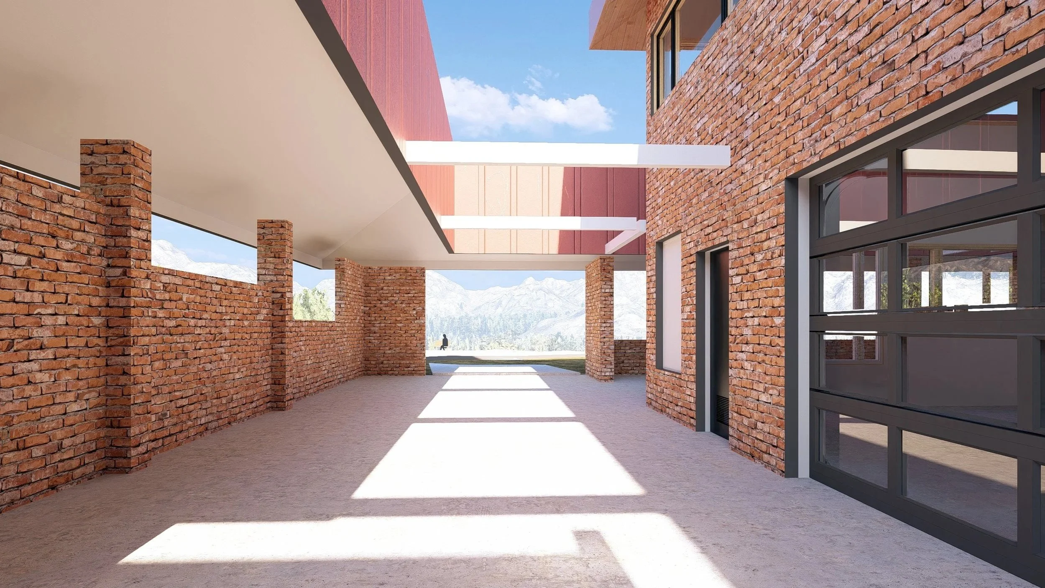
The Parachute Battlement Mesa Early Childhood Center adapts an existing 1980s building into a modern early childcare facility, operated by the Garfield 16 School District and shared with the Parachute Battlement Mesa Parks and Recreation District. The project brought together a broad stakeholder group, including the Town of Parachute, the school district, the recreation district, and the owner’s representative, to guide the center’s direction from the outset.
Community input shaped the program throughout. Direction was gathered through community and teacher surveys, as well as teacher input on classroom design, and these decision-making groups together defined the project’s aspirations before evaluating program, site, and building options. The result is a facility built around the needs of the families and educators it serves, designed to hold up to 68 children across two infant rooms and four toddler rooms.
Bringing a 1980s building up to the standard young children require began with the envelope. The building was reclad to add insulation and weatherproofing, and its windows were replaced to improve performance, measurably raising comfort and reducing the drafts and temperature swings that distract a developing child. The upgrade makes the space healthier and more efficient at the same time, the same decision serving both ends.
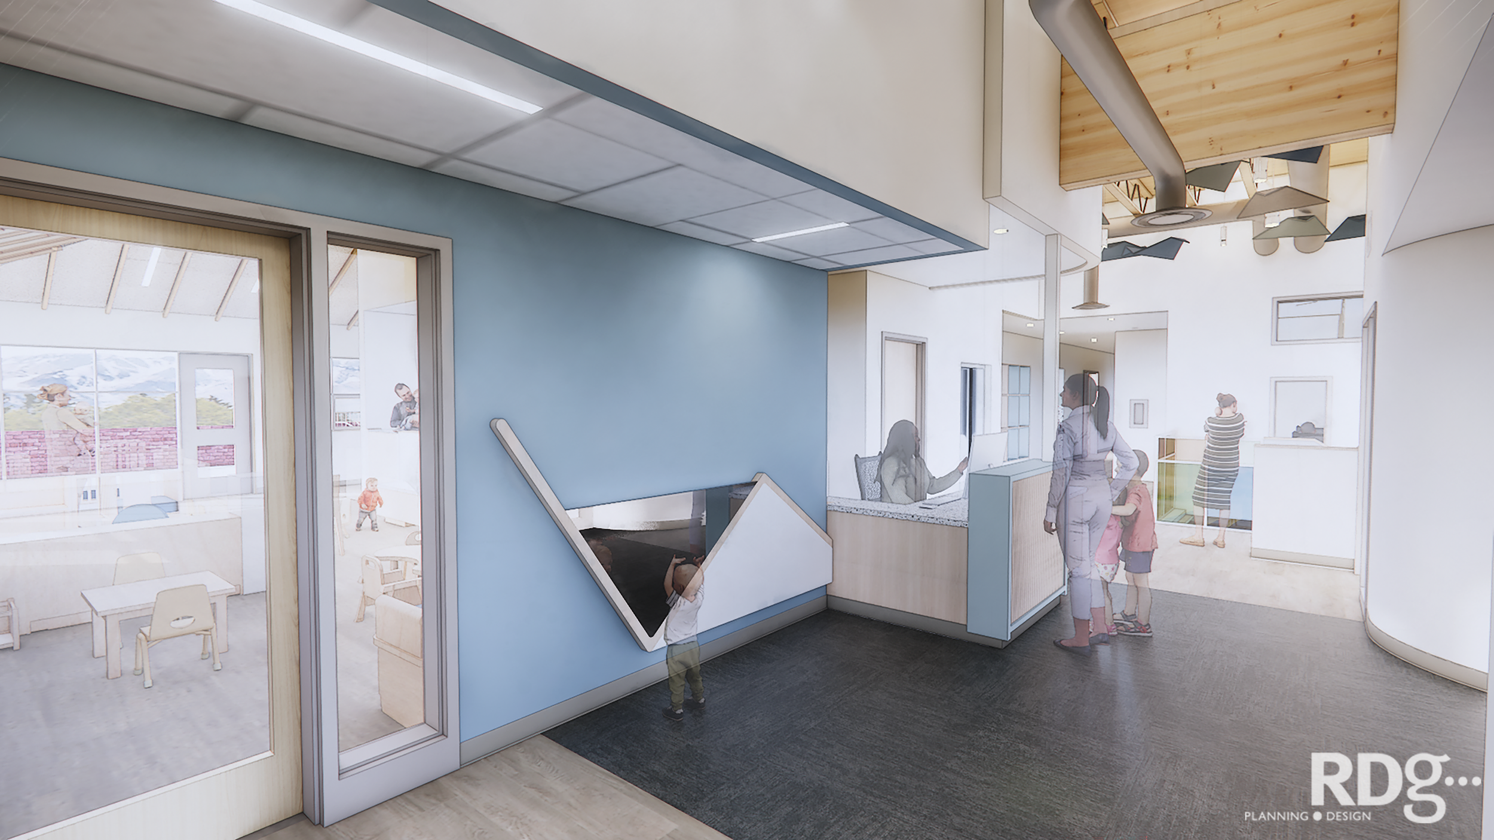
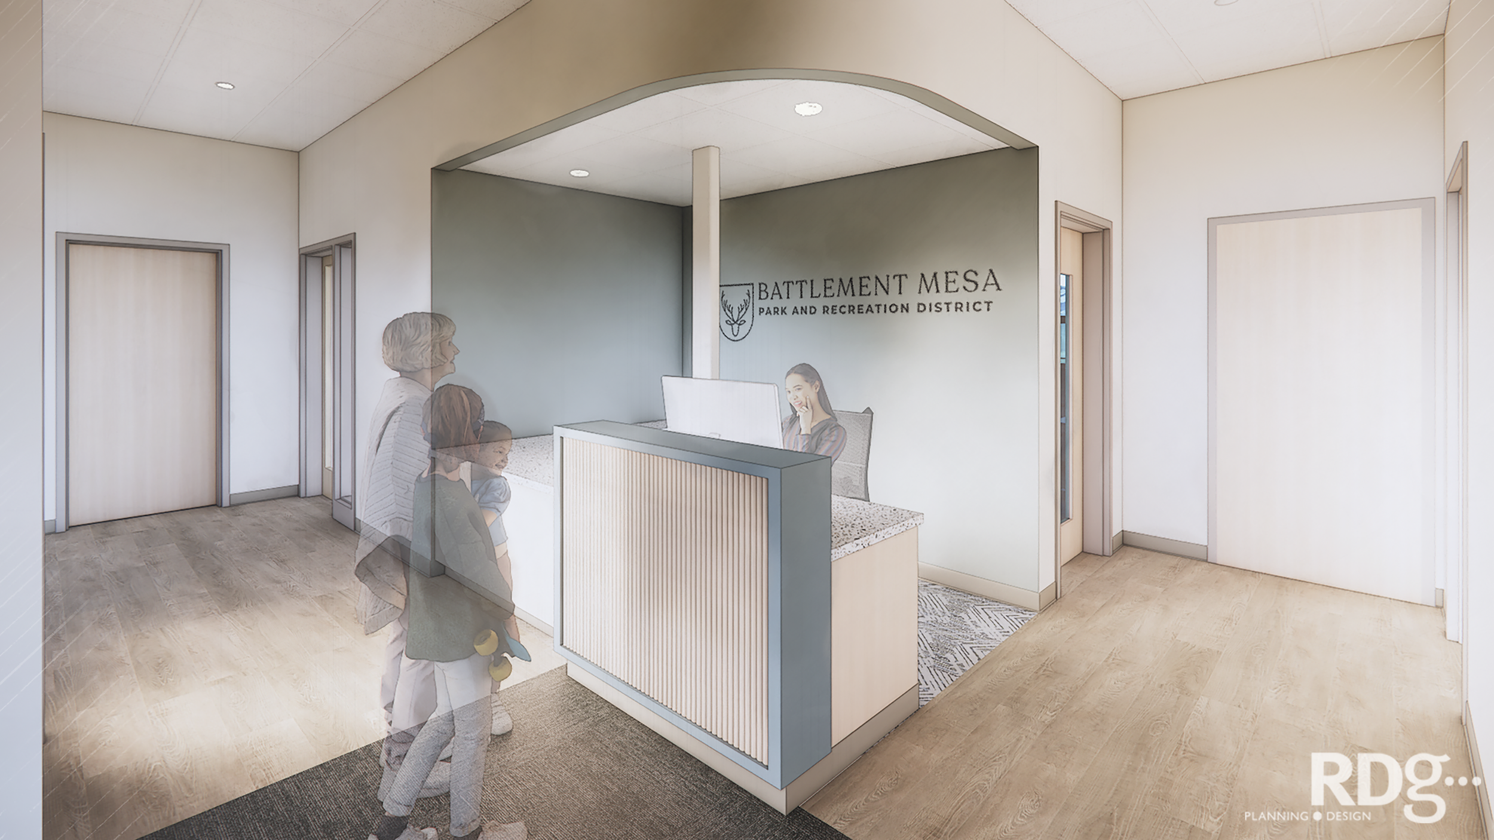
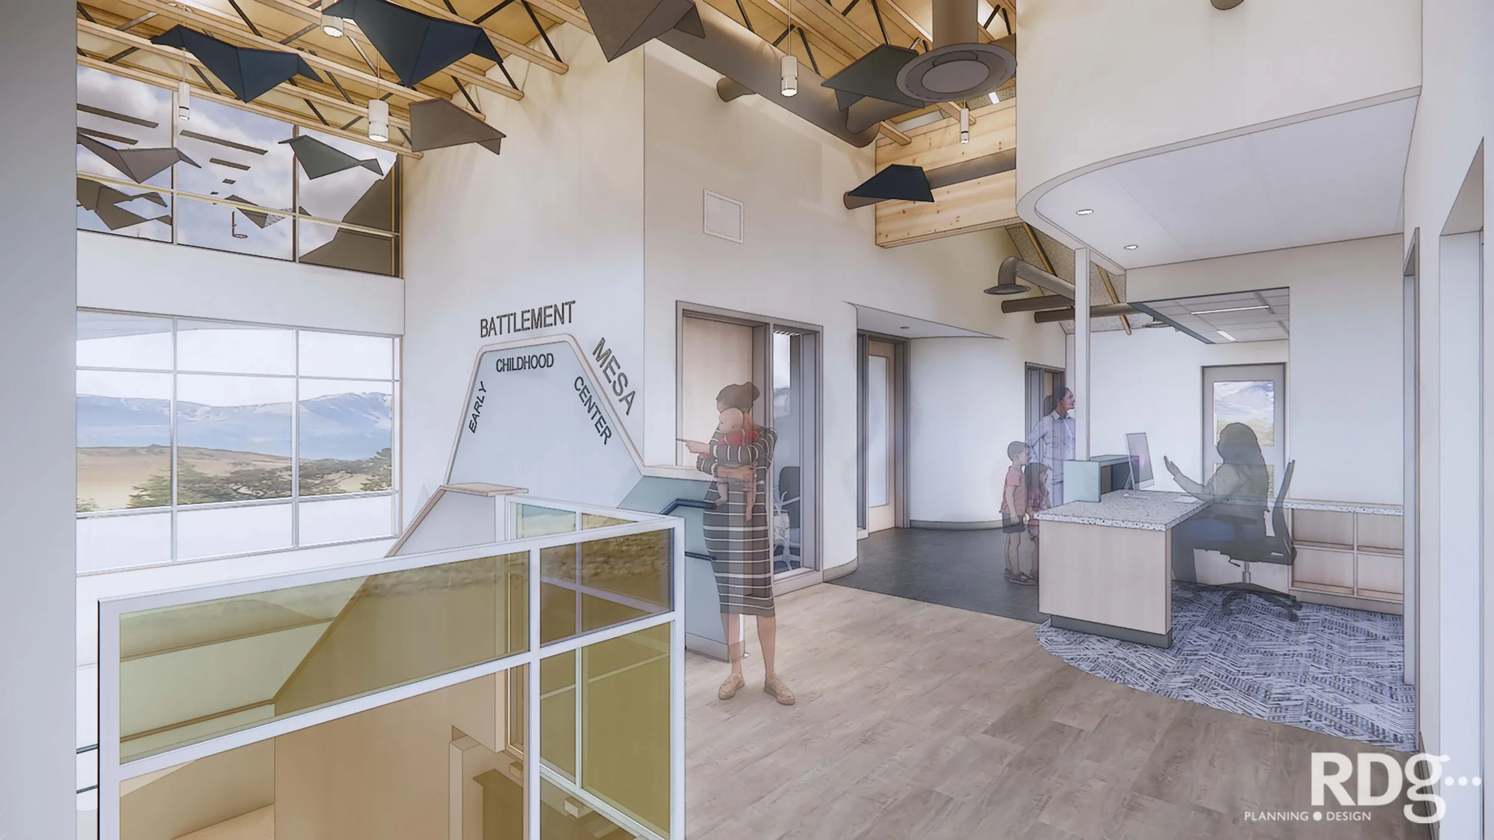
Spaces that calm the senses instead of flooding them. The interior palette was designed to echo the landscape outside, the foliage and rock of the surrounding environment, in soft, calming tones set against exposed wood and structural elements. Rather than stimulate with bright color, the rooms settle the senses and draw a quiet connection to place, giving children an environment where they can focus and feel at ease. Additional windows were introduced throughout to deepen daylight and strengthen that link to the world outside.
Bringing a 1980s building up to the standard young children require began with the envelope. The building was reclad to add insulation and weatherproofing, and its windows were replaced to improve performance, measurably raising comfort and reducing the drafts.